ServicesDrywall Hanging
Drywall Hanging in Bayonne
We hang new drywall on walls and ceilings in your home. That covers a finished basement, a converted attic, or a room opened up during a remodel. You get flat, solidly fastened board with tight seams, set up for a clean finish, and a plan you can budget around.
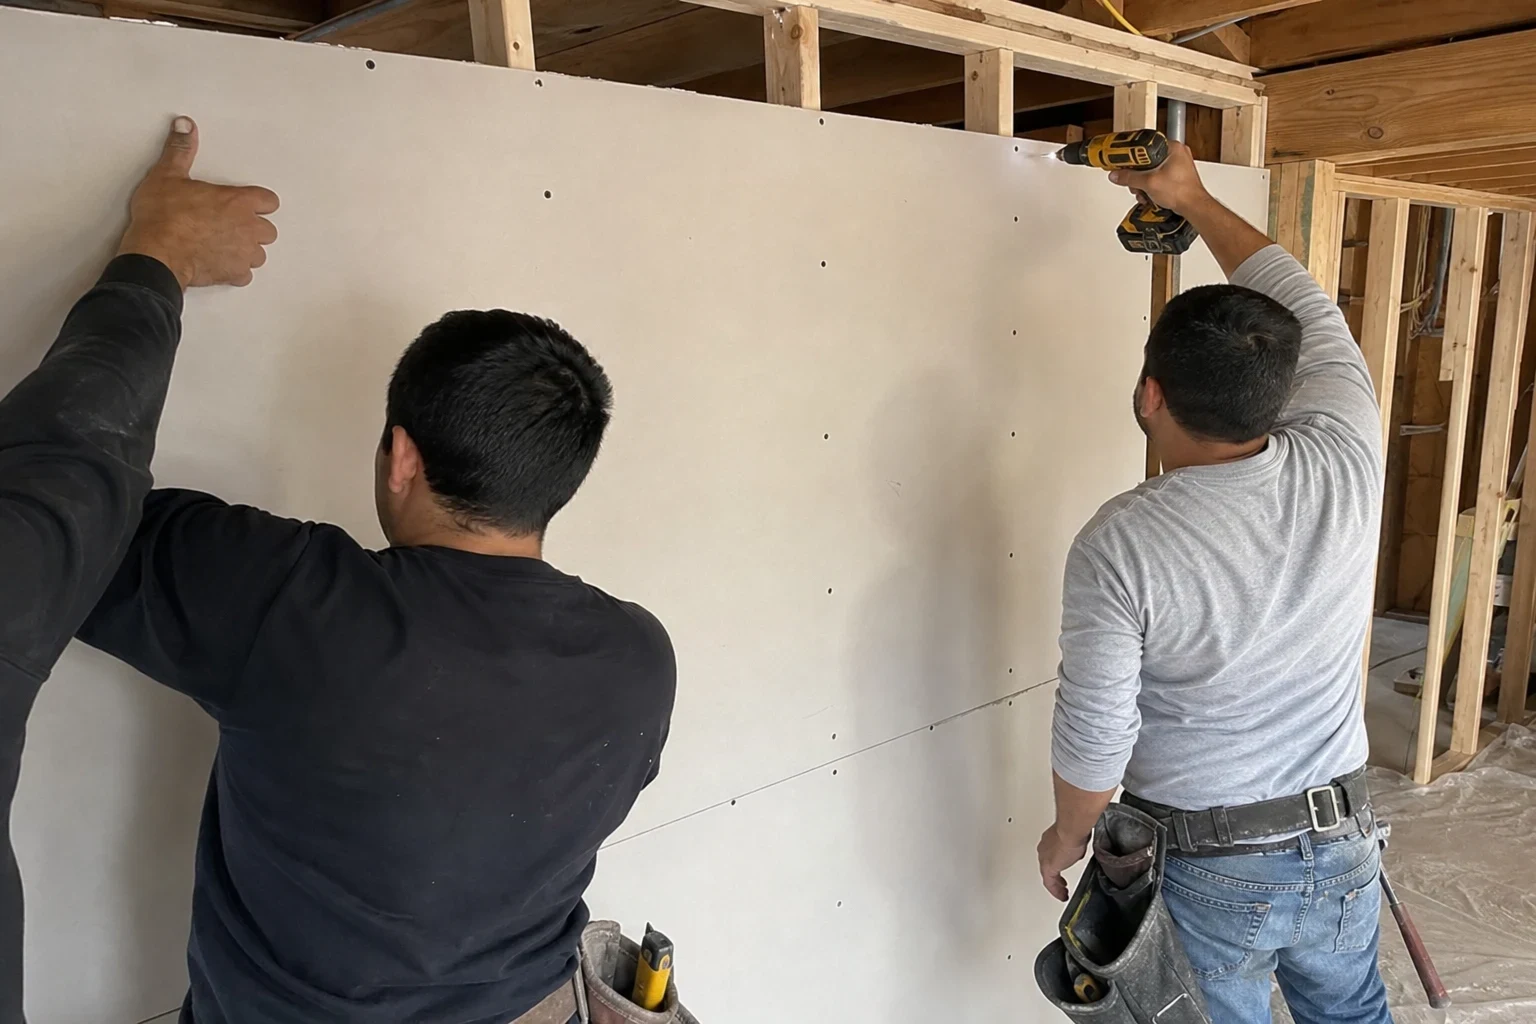
When New Drywall Is the Right Call
Hanging means installing full sheets of drywall on bare framing. It is the right call when a wall or ceiling is open to the studs, when old plaster or damaged board has been torn out, or when you are building a new room. If you only have a hole or a crack, drywall patching or drywall repair is usually the better fit.
Most of our hanging jobs start weeks before the first sheet goes up. You might be finishing a basement, redoing a bathroom or getting a rental unit back in shape. Either way, it helps to know the board type, the sheet count and the schedule before the electrician and other trades are done. That way the walls go up when the room is ready, not in a rush.
In a lot of older two-family homes around Bayonne, we find plaster on wood lath that has been removed in sections. We check the framing for crooked or uneven studs before we hang, because the board will only be as flat as what is behind it.
What Comes With a Hanging Job
Measuring and planning the sheets
Each wall and ceiling gets measured, and we decide ahead of time where sheets and seams will fall. Using longer sheets cuts down on butt joints, which means less finishing work down the line.
Board matched to the room
Most walls get standard half-inch board. Spots near showers and damp basements get moisture-resistant board. Where code requires it, like a wall next to an attached garage, we use fire-rated board.
Checking and shimming the framing
We watch for studs that bow, blocking that is missing and joists that sag. Minor issues get shims or blocking so the finished wall looks flat.
Ceiling sheets go up before walls
Hanging the ceiling first lets the wall sheets hold up its edges. Screws go in at the right spacing, sunk just under the face without breaking the paper.
Openings for outlets and fixtures
We mark and cut neat openings for switches, outlets, vents and light boxes, so the cover plates fit snug.
Daily cleanup
We bag offcuts, carry them out and sweep the floors, so the work area stays clean for as long as the job lasts.
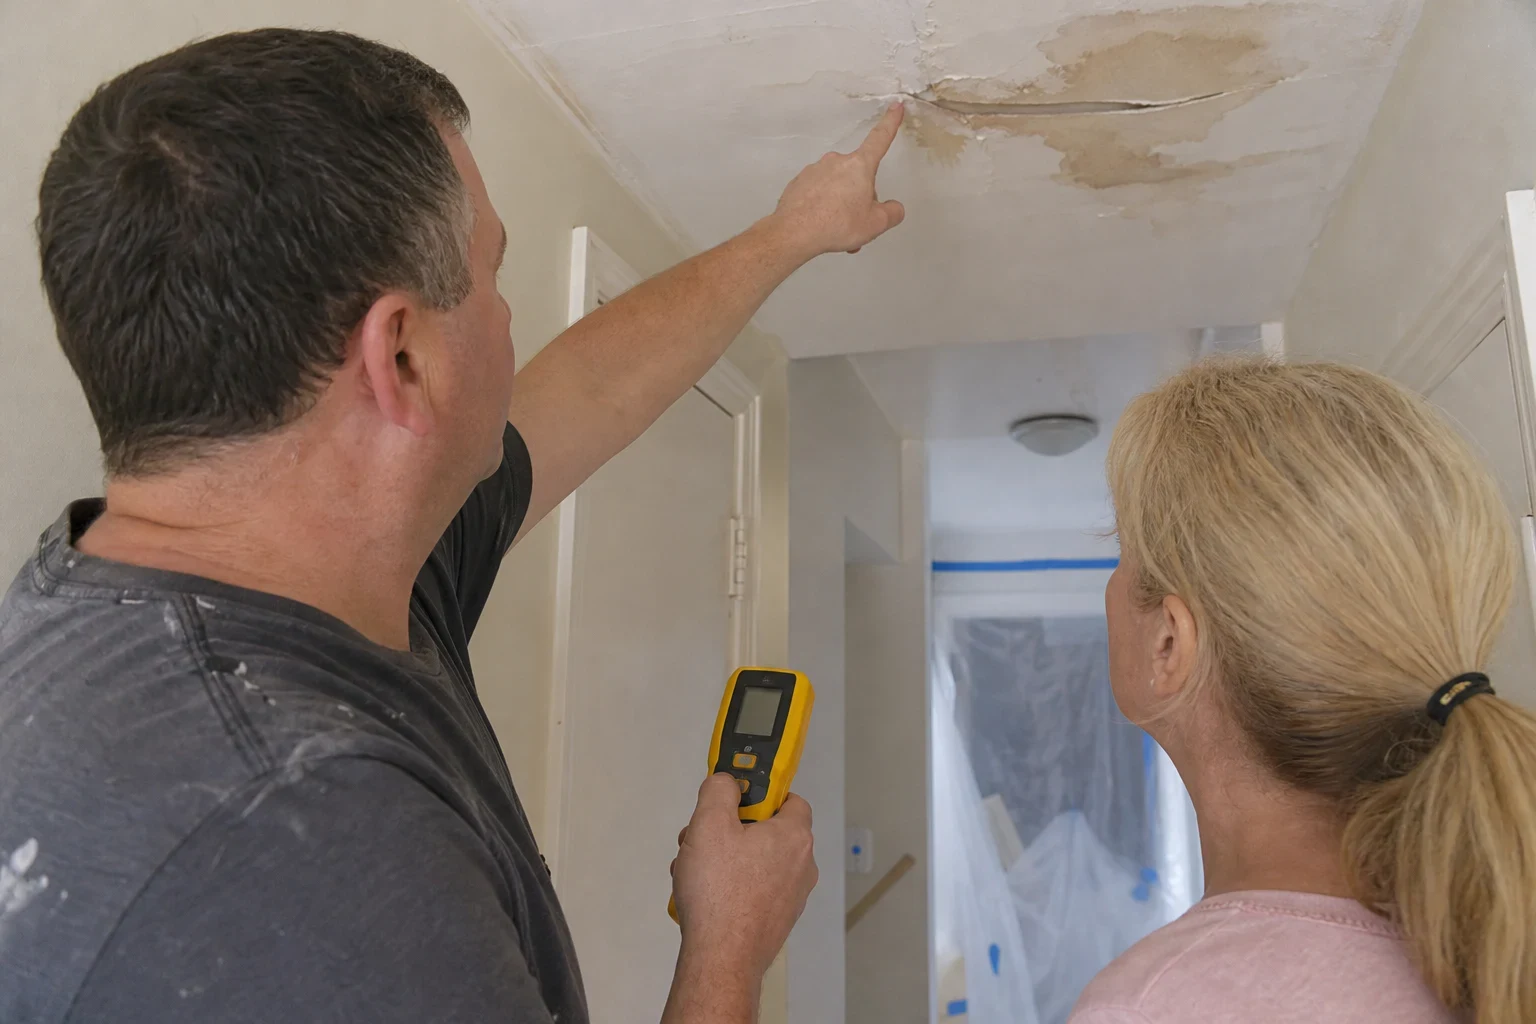
Signs You Need New Drywall, Not a Patch
- The wall is open to the studs
- If framing is exposed after a remodel, demolition or water damage tear-out, new sheets are the only way to close it up.
- Damage spreads past a few feet
- Once soft, stained or crumbling board covers a large part of a wall, replacing whole sheets costs less in labor than patching piece after piece.
- Old plaster keeps failing
- Plaster that bulges, sags or has pulled off the lath in several spots is often better removed and replaced with drywall.
- You are adding a room
- A finished basement, attic bedroom or new partition wall needs board hung from scratch.
- Previous work is wavy or loose
- Seams that show through paint or screws popping across a whole wall can mean it was hung poorly. Sometimes rehanging is the honest fix.
How a Drywall Hanging Job Runs
- 1
Walkthrough and quote by phone
We start with a phone call about the room, its size and what is behind the walls now. Then we look at the space and give you a written, line-item estimate.
- 2
Pick a date that fits your plans
We schedule the hanging after framing, wiring and any inspections are done. If you are planning ahead, we can hold a window that lines up with your other trades.
- 3
Protect the room and deliver board
We cover floors along the path in and stage the sheets where they will not block your home. Board stays flat and dry until it goes up.
- 4
Hang ceilings, then walls
Sheets are cut, lifted and screwed off, with seams staggered and gaps kept tight. A typical room is usually hung in a day, and larger spaces take longer.
- 5
Walk it with you
We go over the work with you, point out anything we found in the framing, and talk through drywall finishing as the next step.
What Sets the Price of a Hanging Job
The price mostly depends on how many sheets go up and how tough it is to get them in place. Once we see the space, you get a written estimate, so the budget is set before we start. If opening the walls turns up something new, we talk to you before taking on extra work.
- Room size and how tall it is
- A bigger area takes more sheets and more hours. Tall walls and ceilings need lifts and more people.
- Kind of board
- Fire-rated and moisture-resistant sheets are priced higher than standard board.
- Stairs and getting in
- Moving full sheets up tight stairways or to a third-floor apartment is slow. At times we have to cut sheets smaller, and that means more seams.
- Shape the framing is in
- Crooked studs, absent blocking or leftover lath that has to come out all mean more prep before the board goes up.
- How much finishing you want
- Hanging by itself costs less than hanging with tape, mud and sanding. We quote both ways so you can weigh them.
Common Questions About Hanging Drywall
- Will you tape and finish the board after hanging it?
- Yes. Hanging and drywall finishing are two separate steps, and we can price them as one job or on their own. Most customers book both so one crew answers for the final look of the wall. Surface preparation and sanding before paint is something we do too.
- Is it possible to put drywall over old plaster?
- It depends. Solid, flat plaster can take a layer of thin board. Plaster that is loose, cracked all the way through or bulging has to be removed first, or the new sheets won't sit flat. We look at it and tell you which option fits.
- When can I use the room again?
- One room is usually hung in a single day. Tape and finish coats add a few days, since compound must dry between each one. The estimate spells out the whole timeline so you can plan.
- Will new drywall need a permit?
- Swapping out board often doesn't, but remodels, new rooms and finished basements usually do. Requirements change by town and by job, so ask your local building department. We plan our dates around any framing or electrical inspections that are needed.
- How early should I call to book?
- For a remodel or basement job, call once your framing and wiring dates are set. That leaves us time to measure, price the work and reserve a slot that fits your plans.
Get Your Drywall Project on the Calendar
Tell us about the room and where things stand with framing and wiring. We will set up a walkthrough and give you a clear written estimate to plan around.